
Floorplans
Choose a home that suits you
3 beds
2.5 baths
 PREV
PREVNEXT
Model 01
Ashley
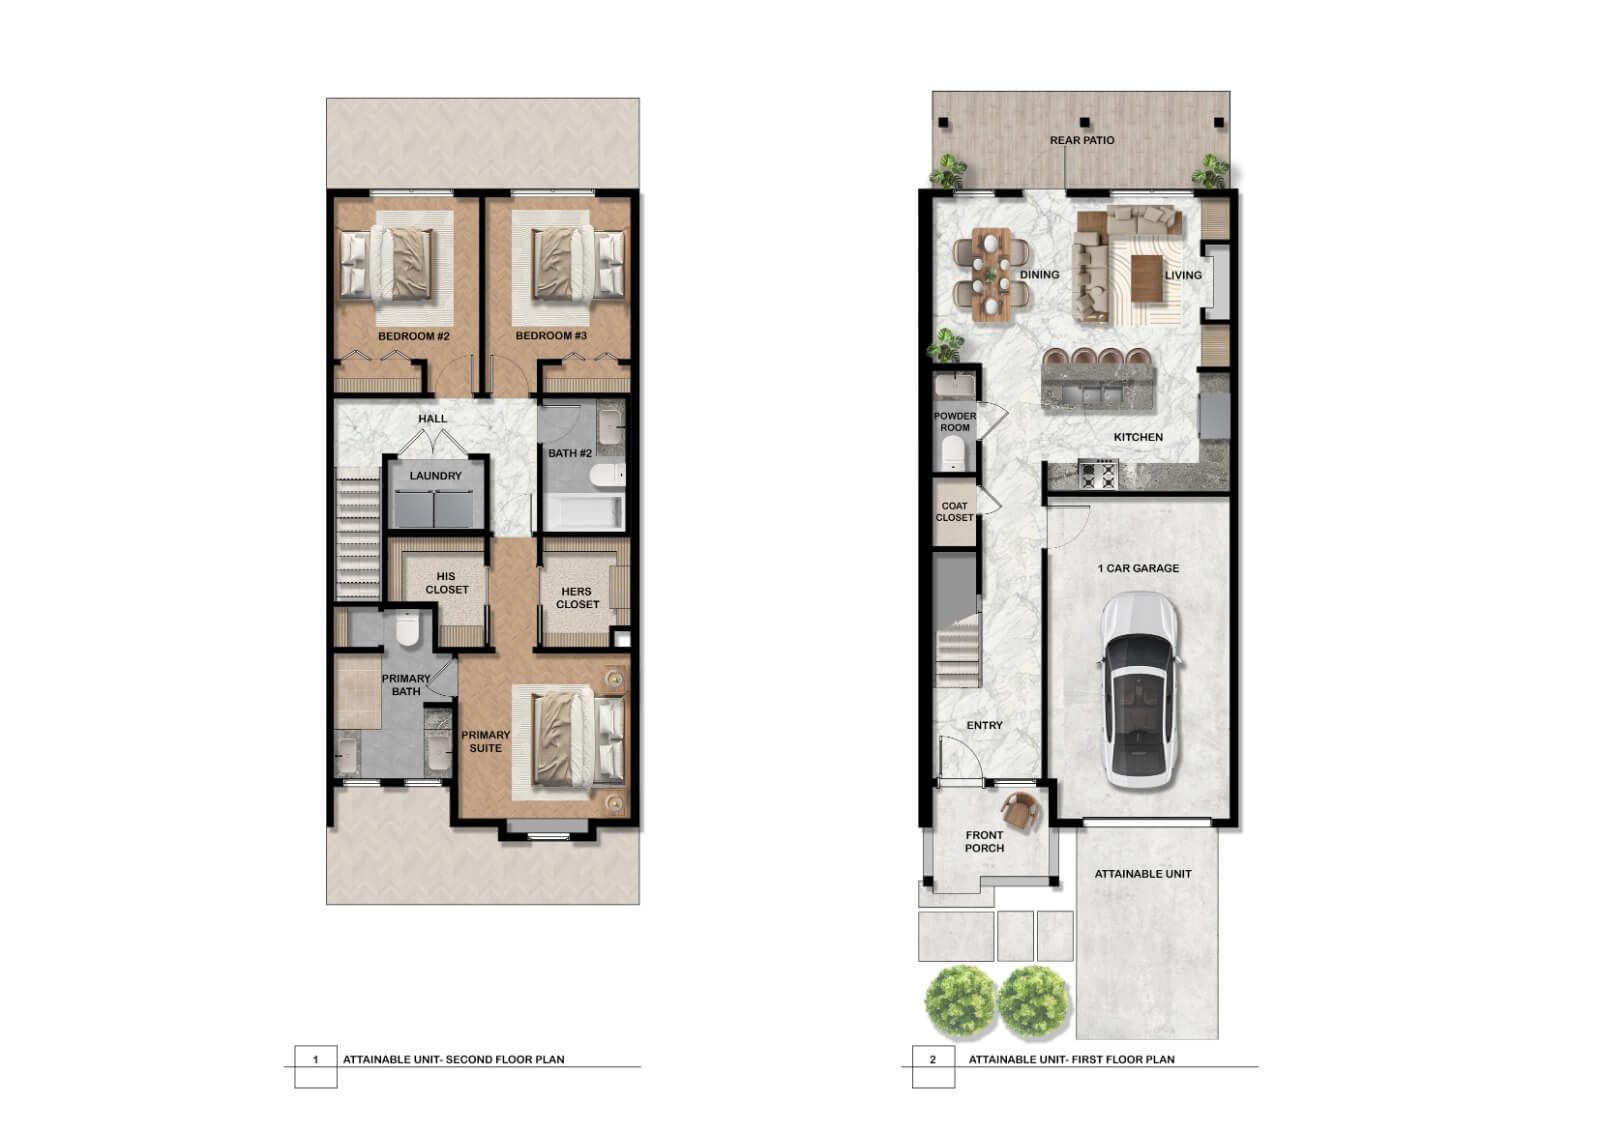
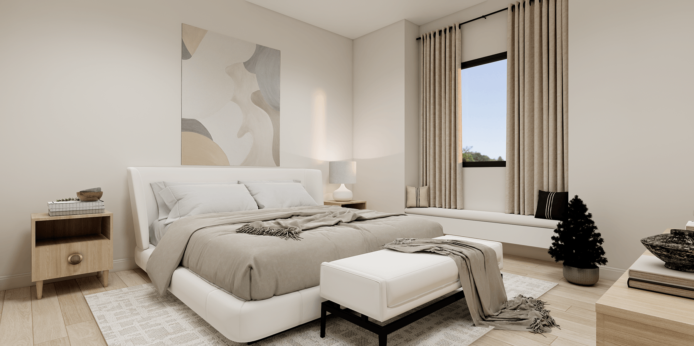
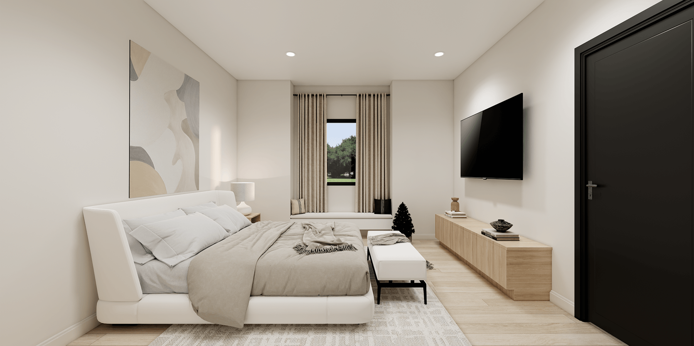
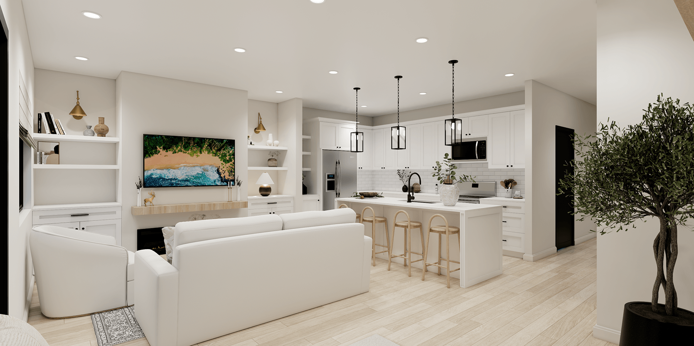
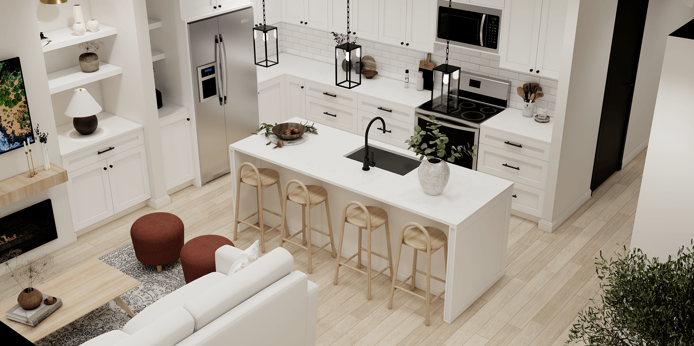
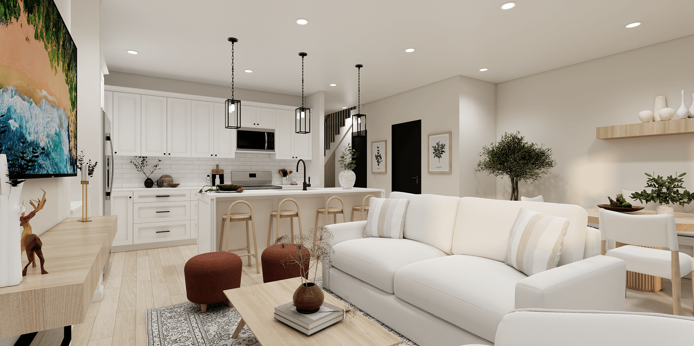
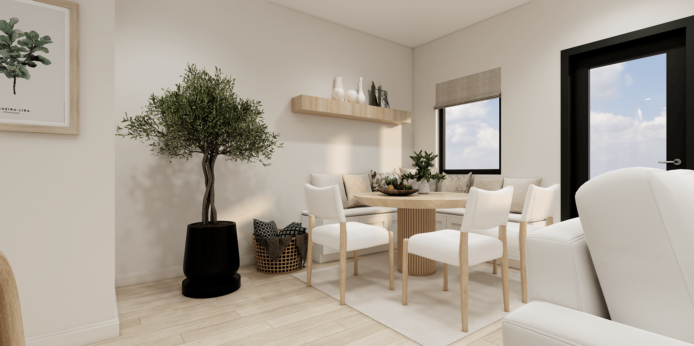
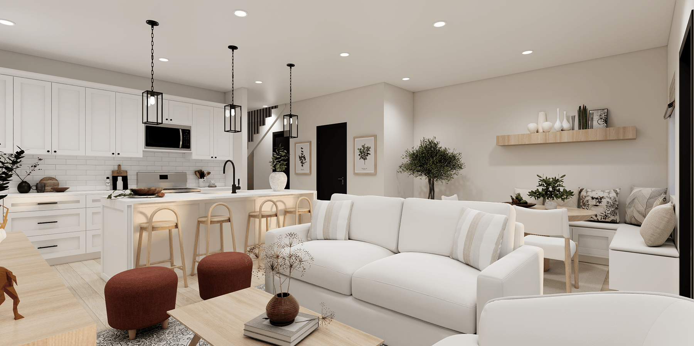
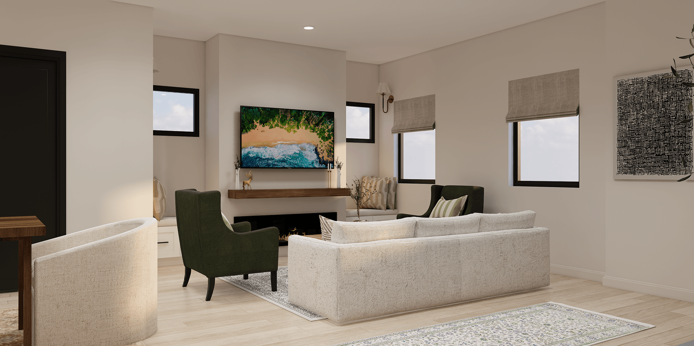
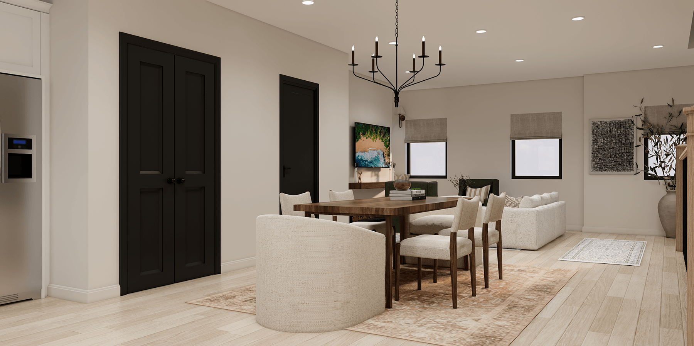
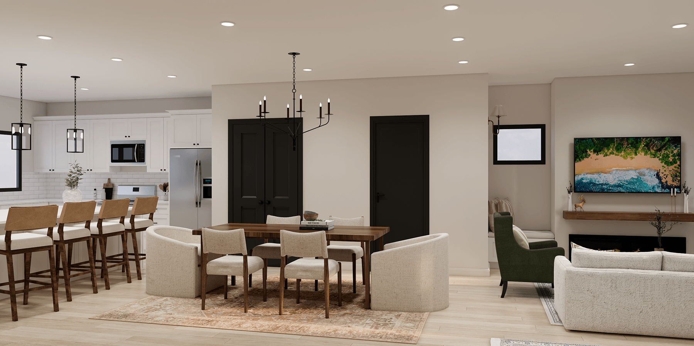
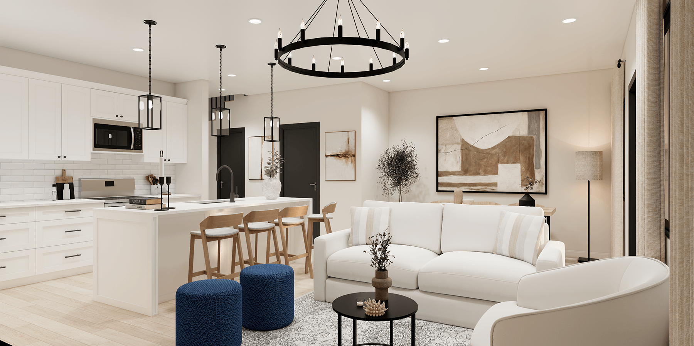
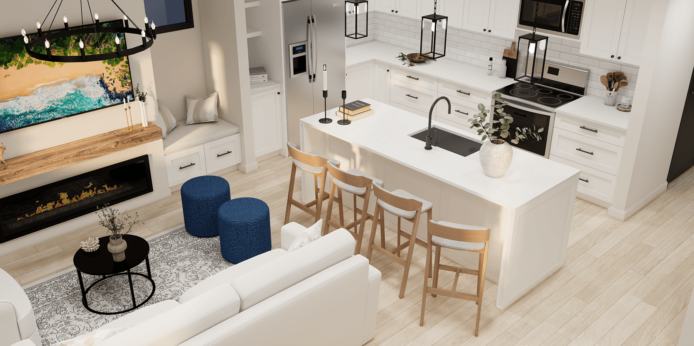
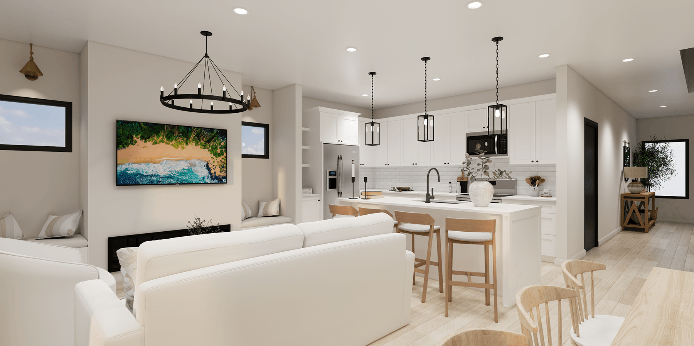
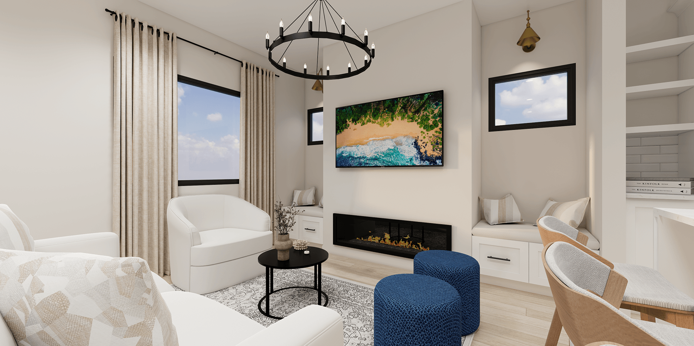
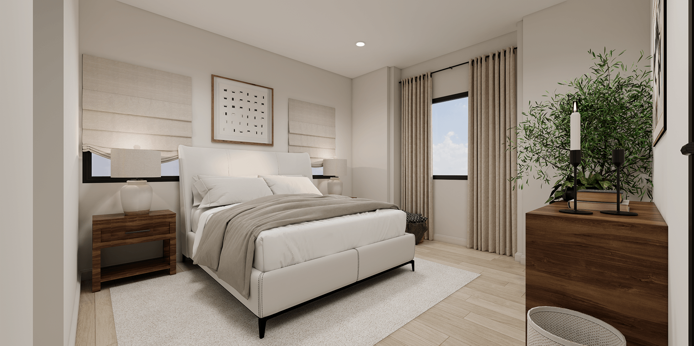
The main level keeps the kitchen, dining, and living in one connected, light-filled space that opens to a rear patio - the kind of layout that works as easily for a quiet weeknight as it does for a houseful. Upstairs, a generous primary suite anchors the floor alongside two additional bedrooms.
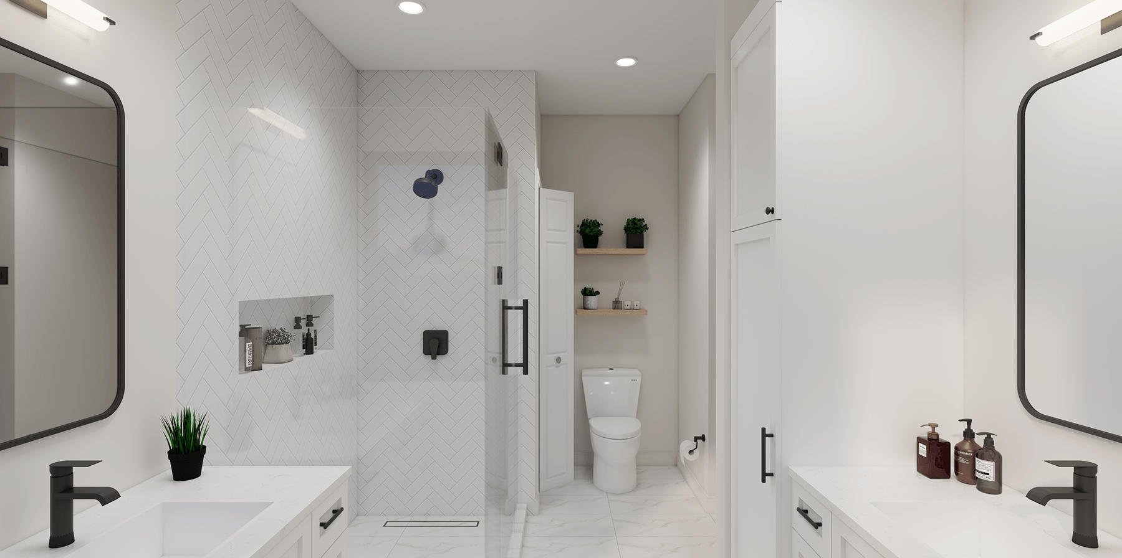
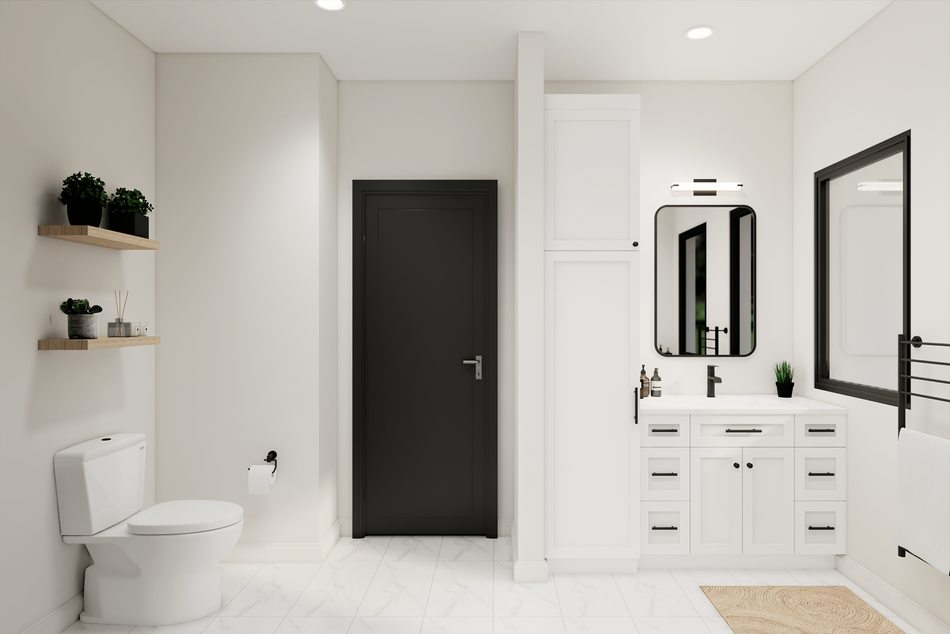
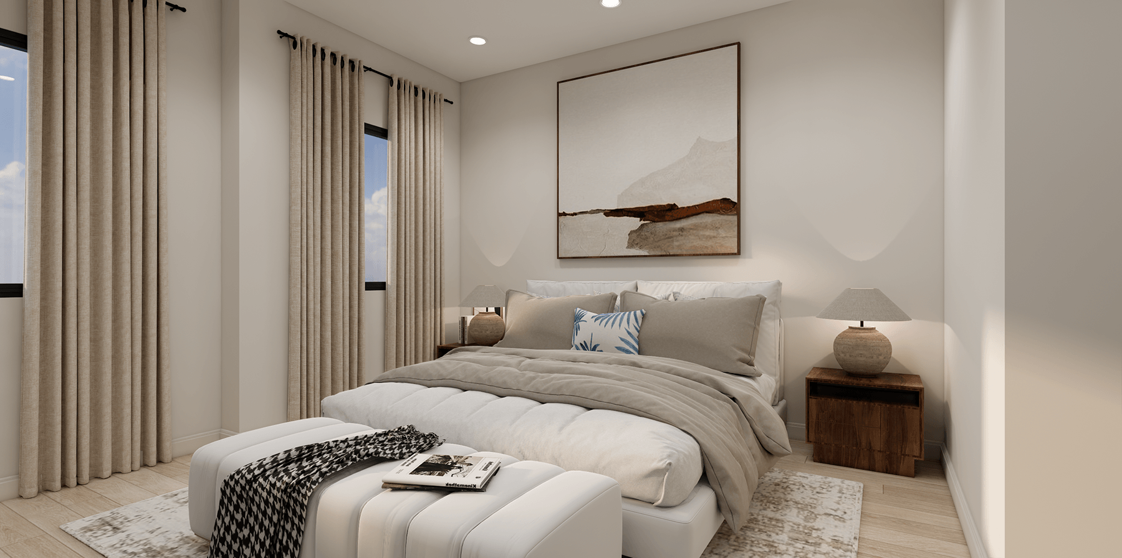
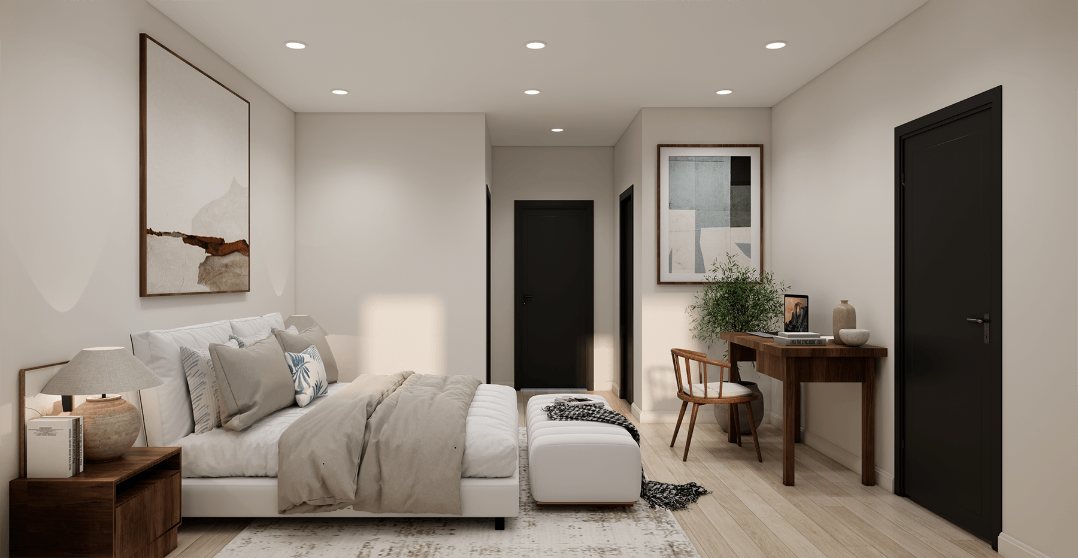
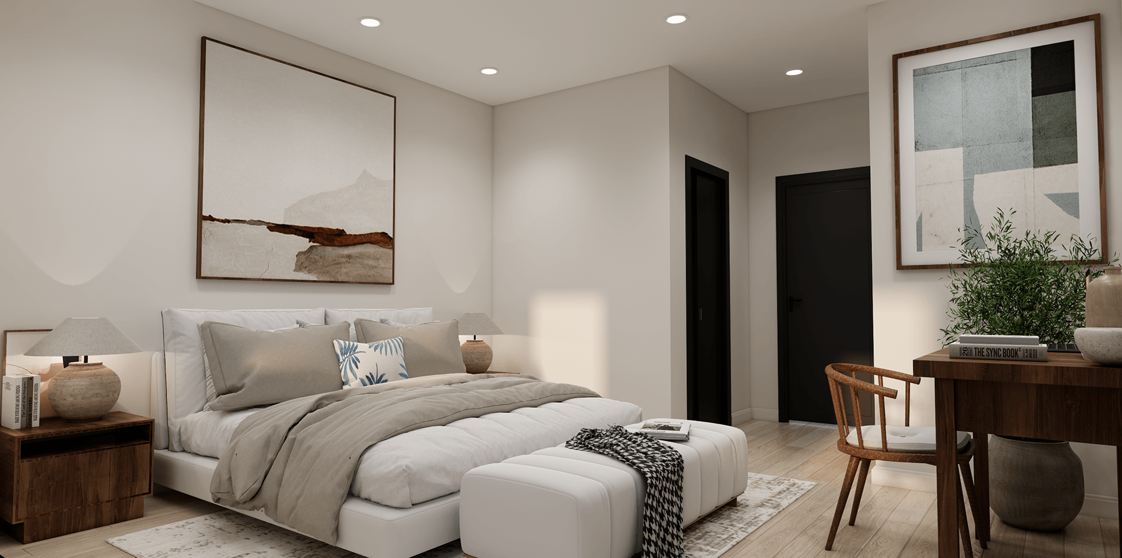
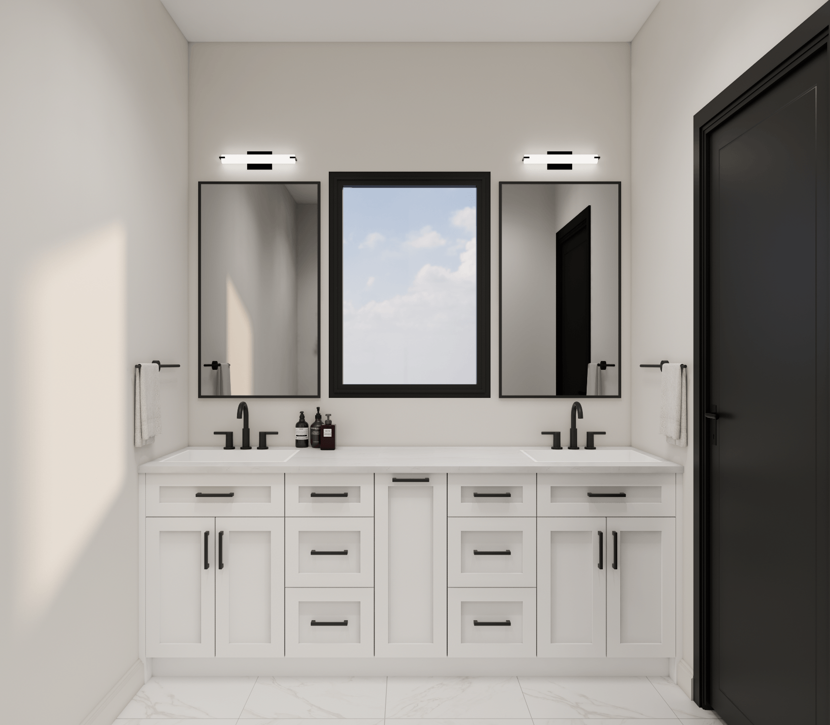
- Primary suite with his & hers closets and a private bath
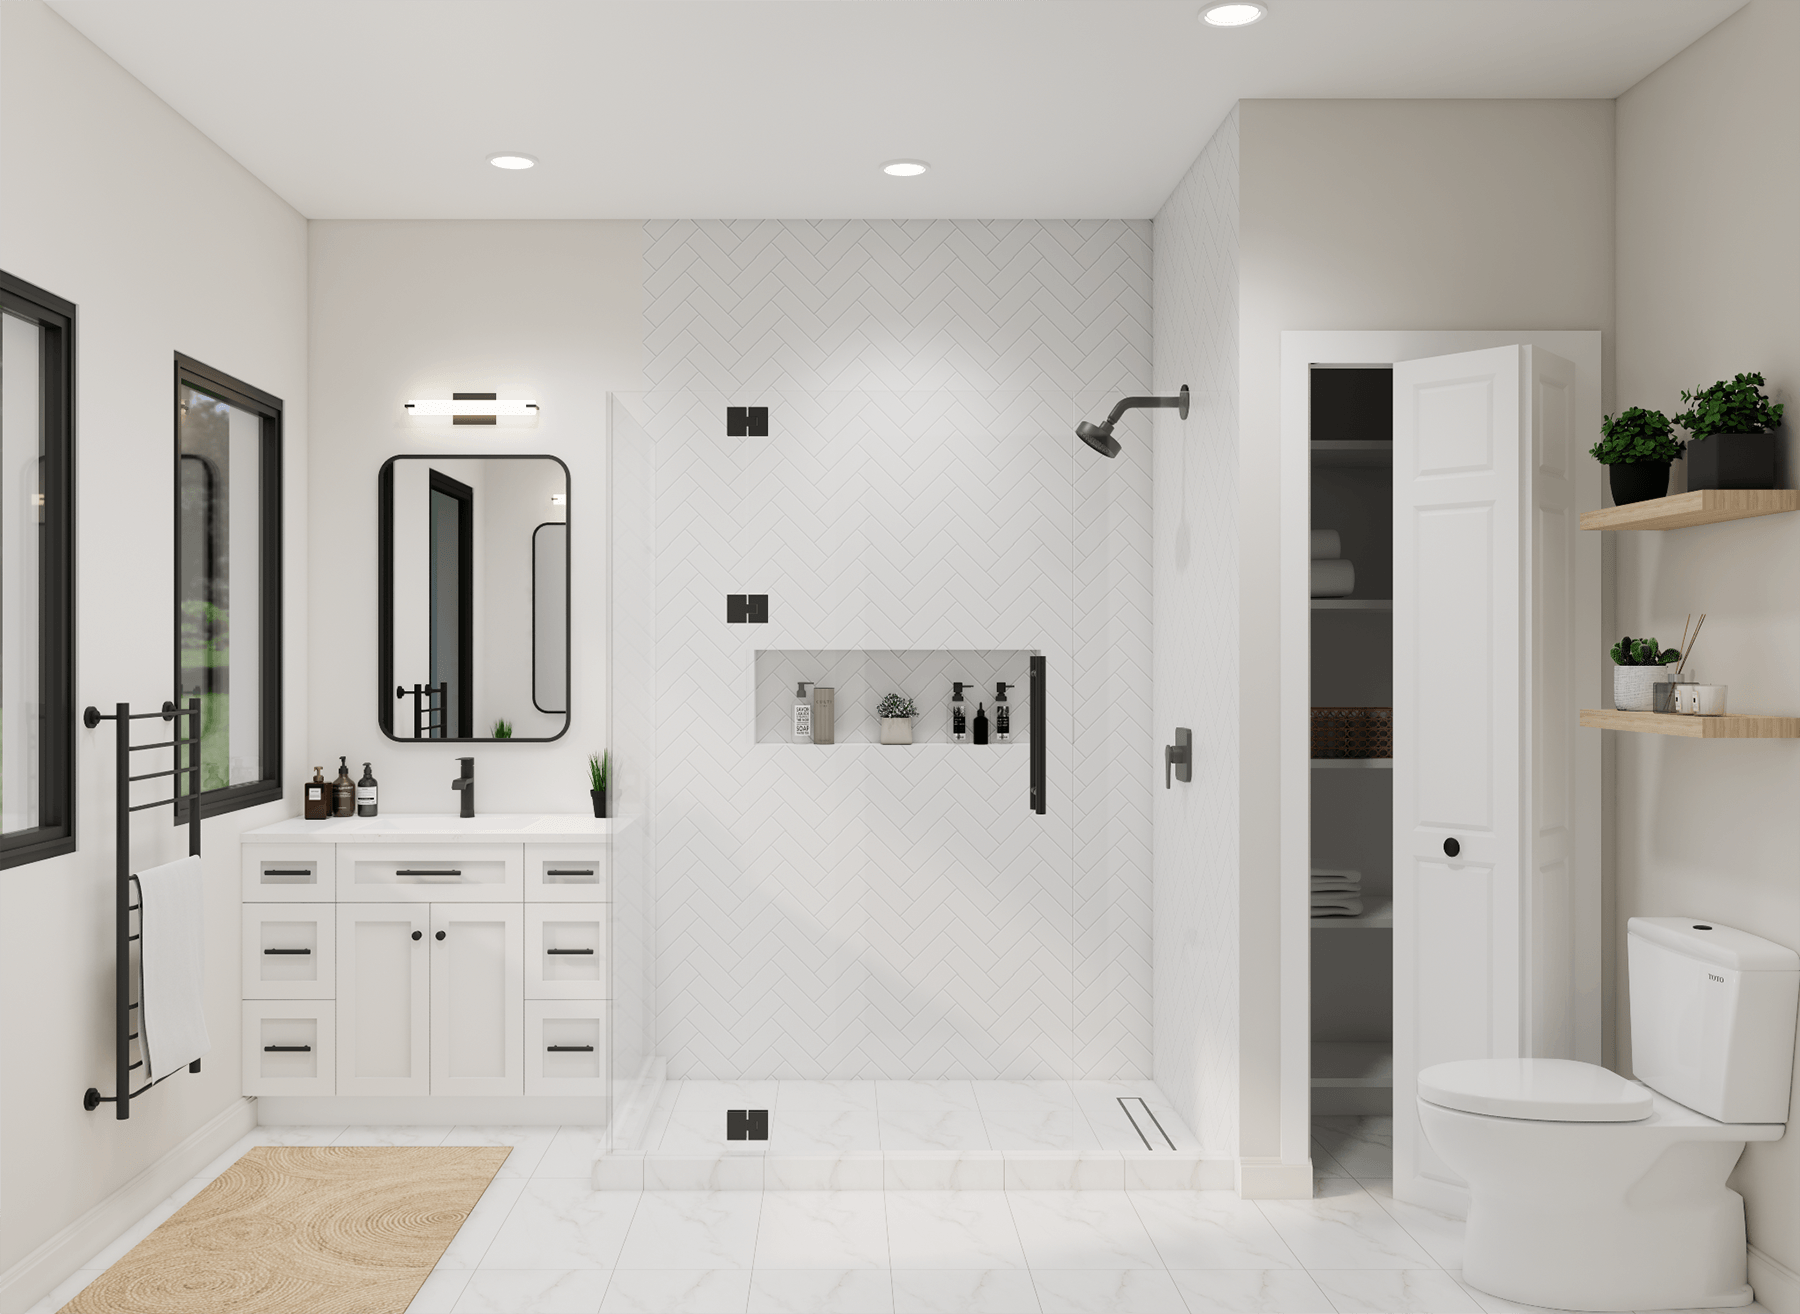
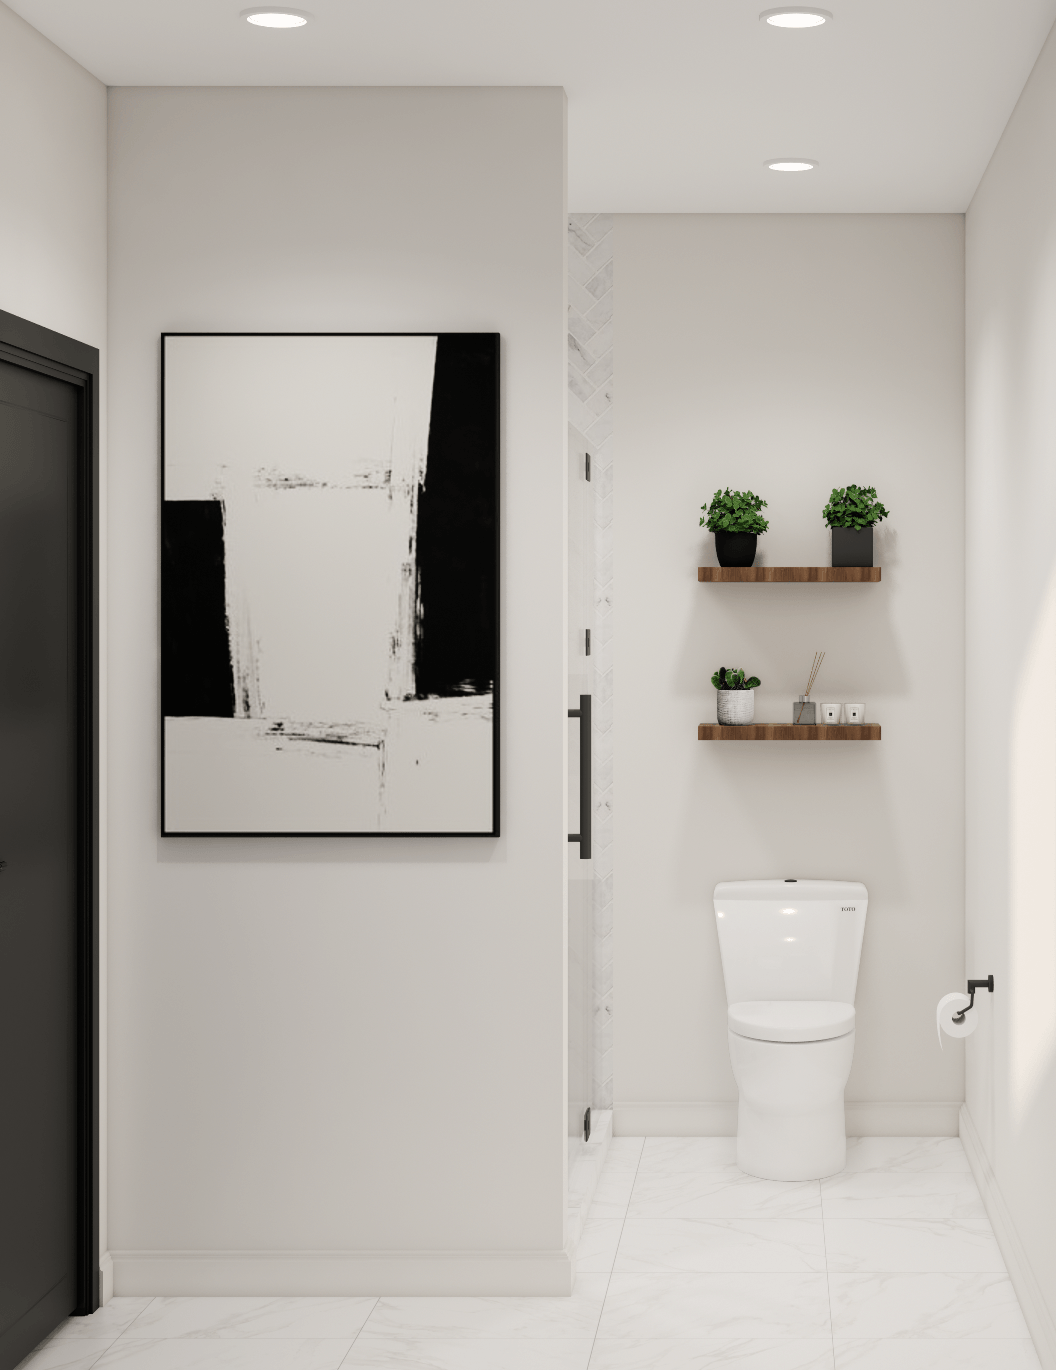
- Two additional bedrooms & a full second bath
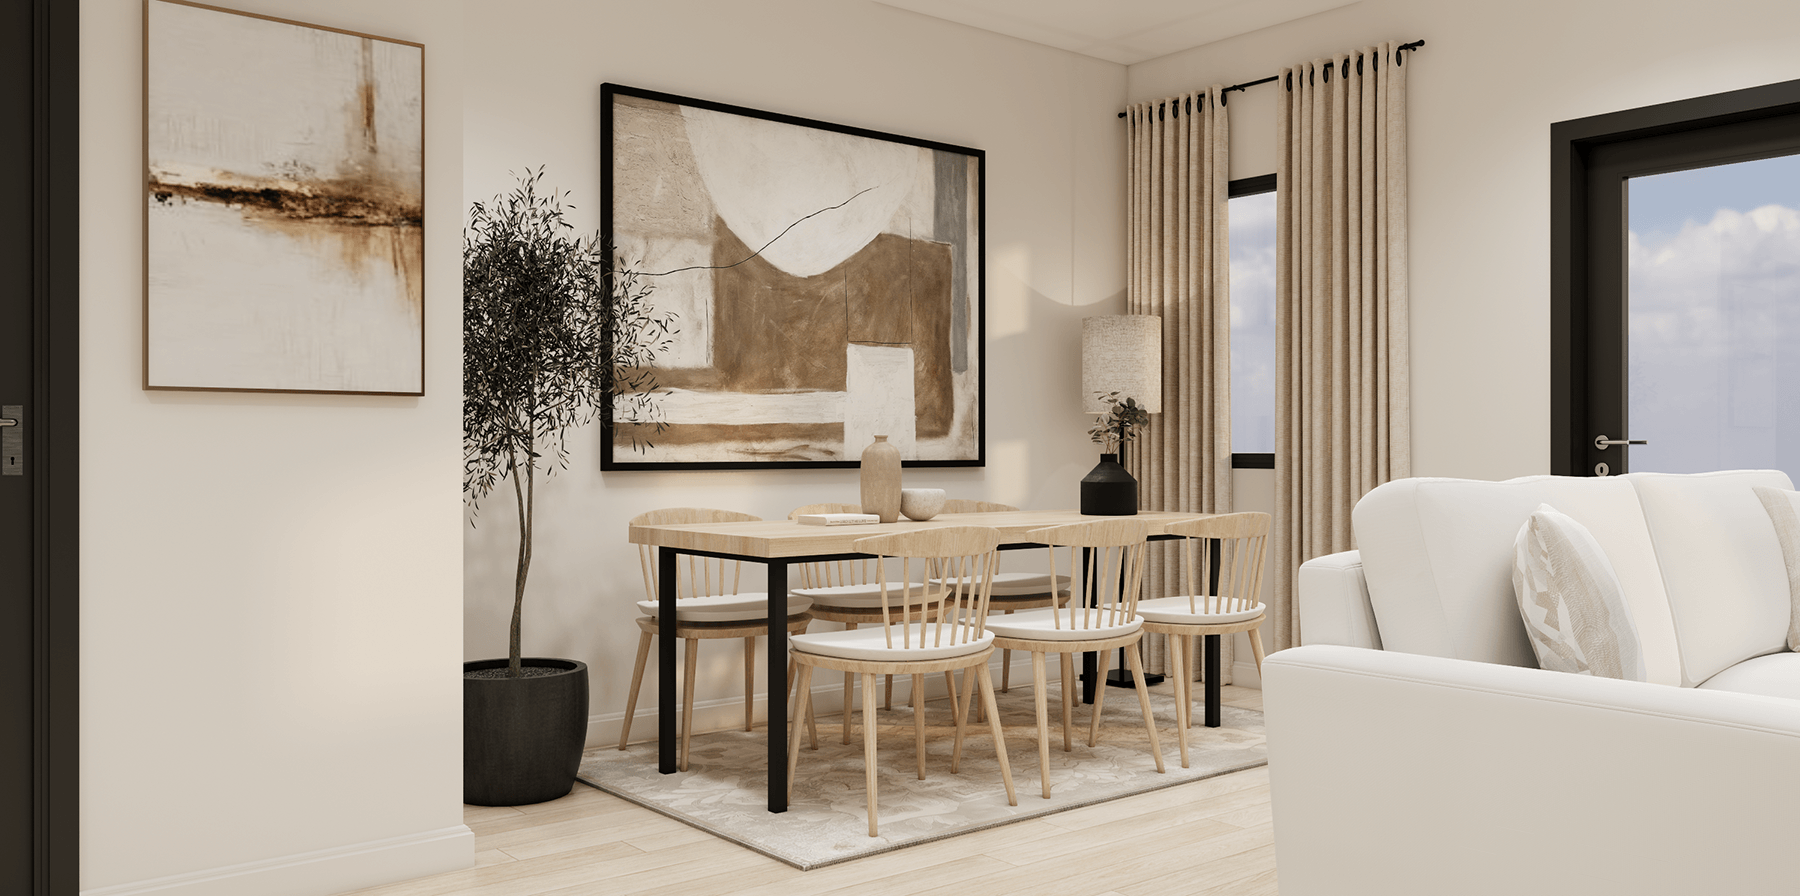
- Open kitchen, dining & living with a rear patio
- Main-level powder room & attached one-car garage
Model 02
Wesley
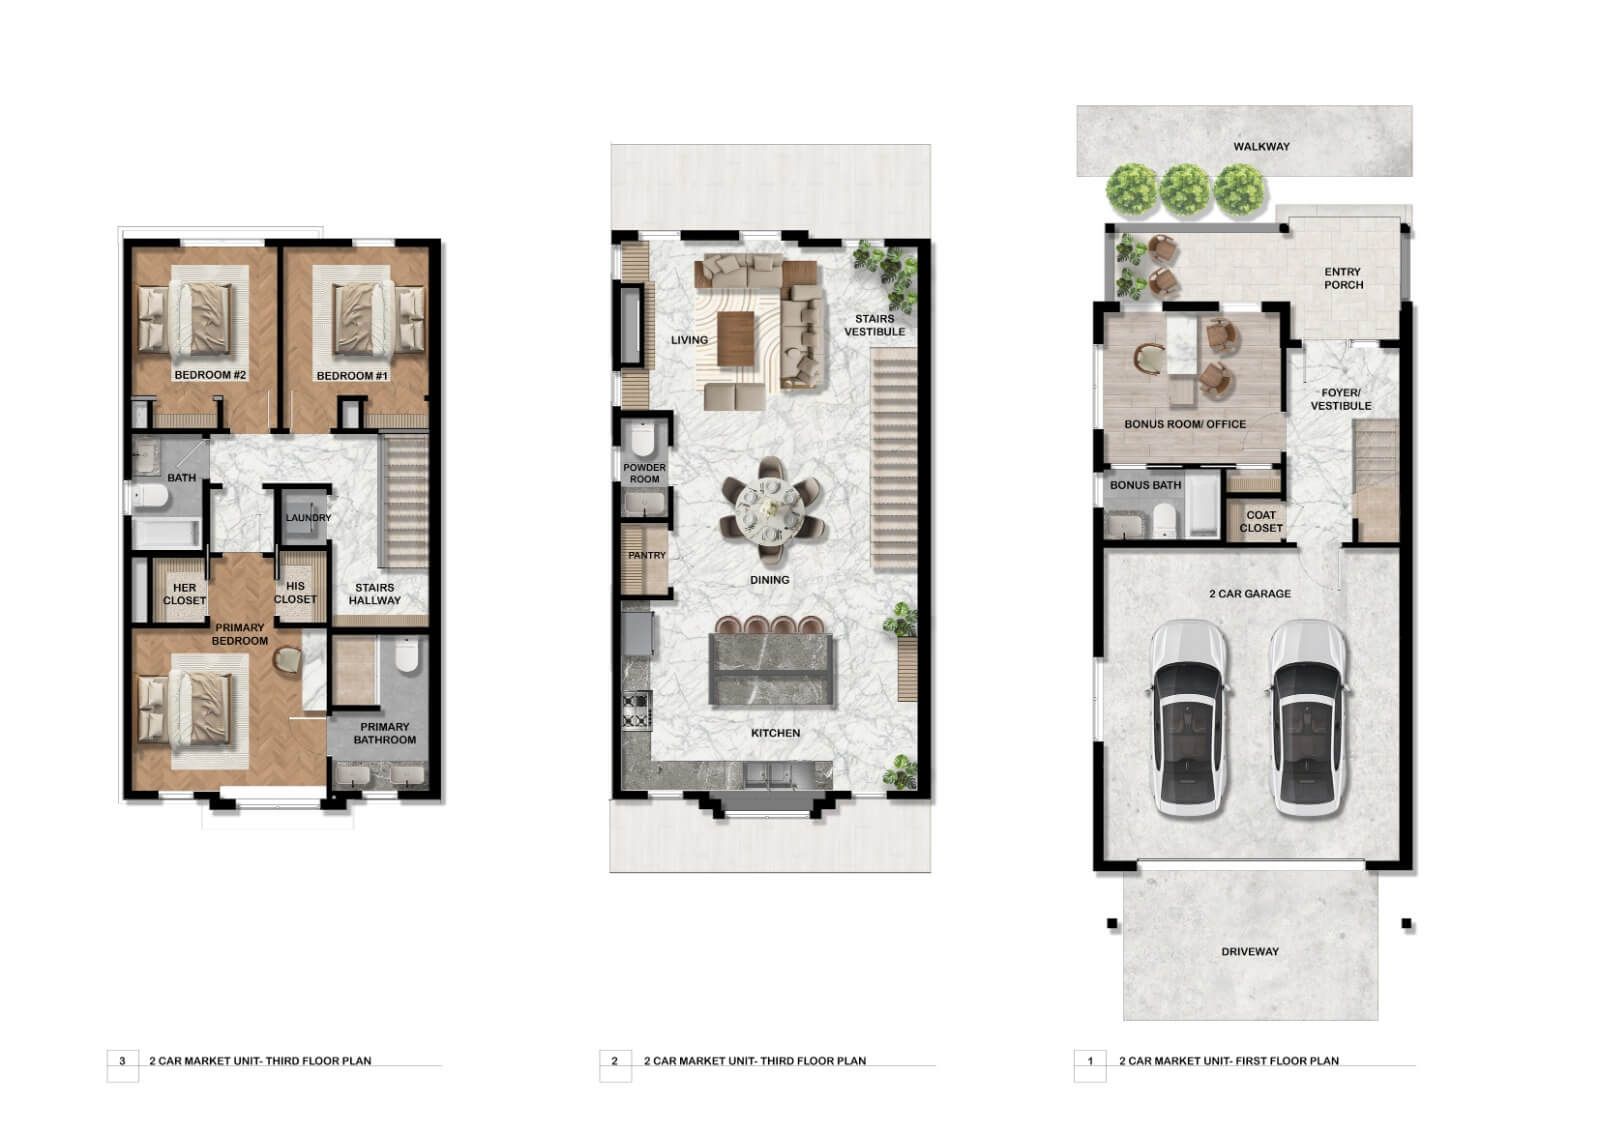
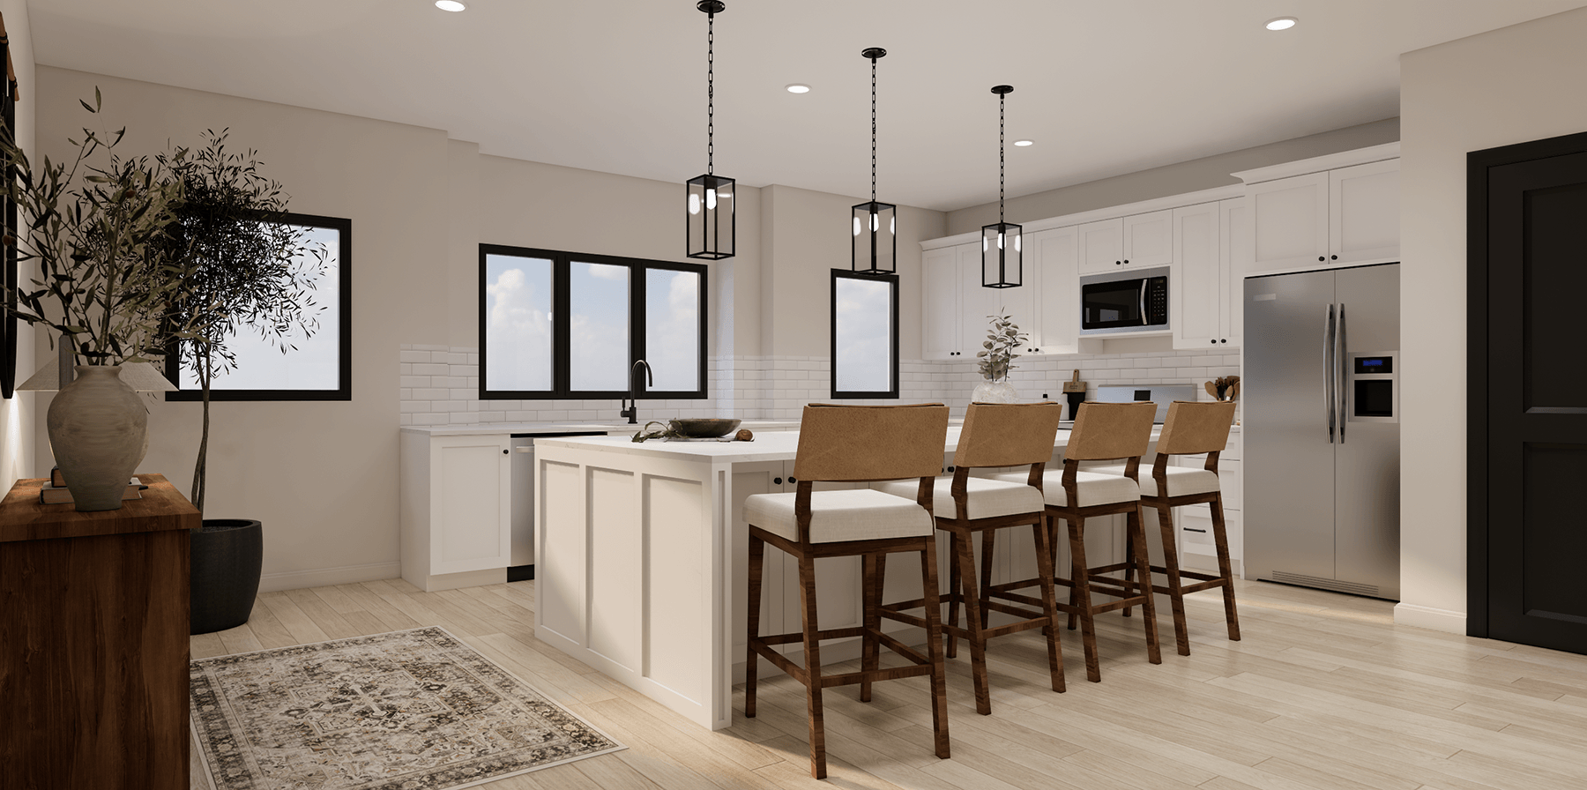
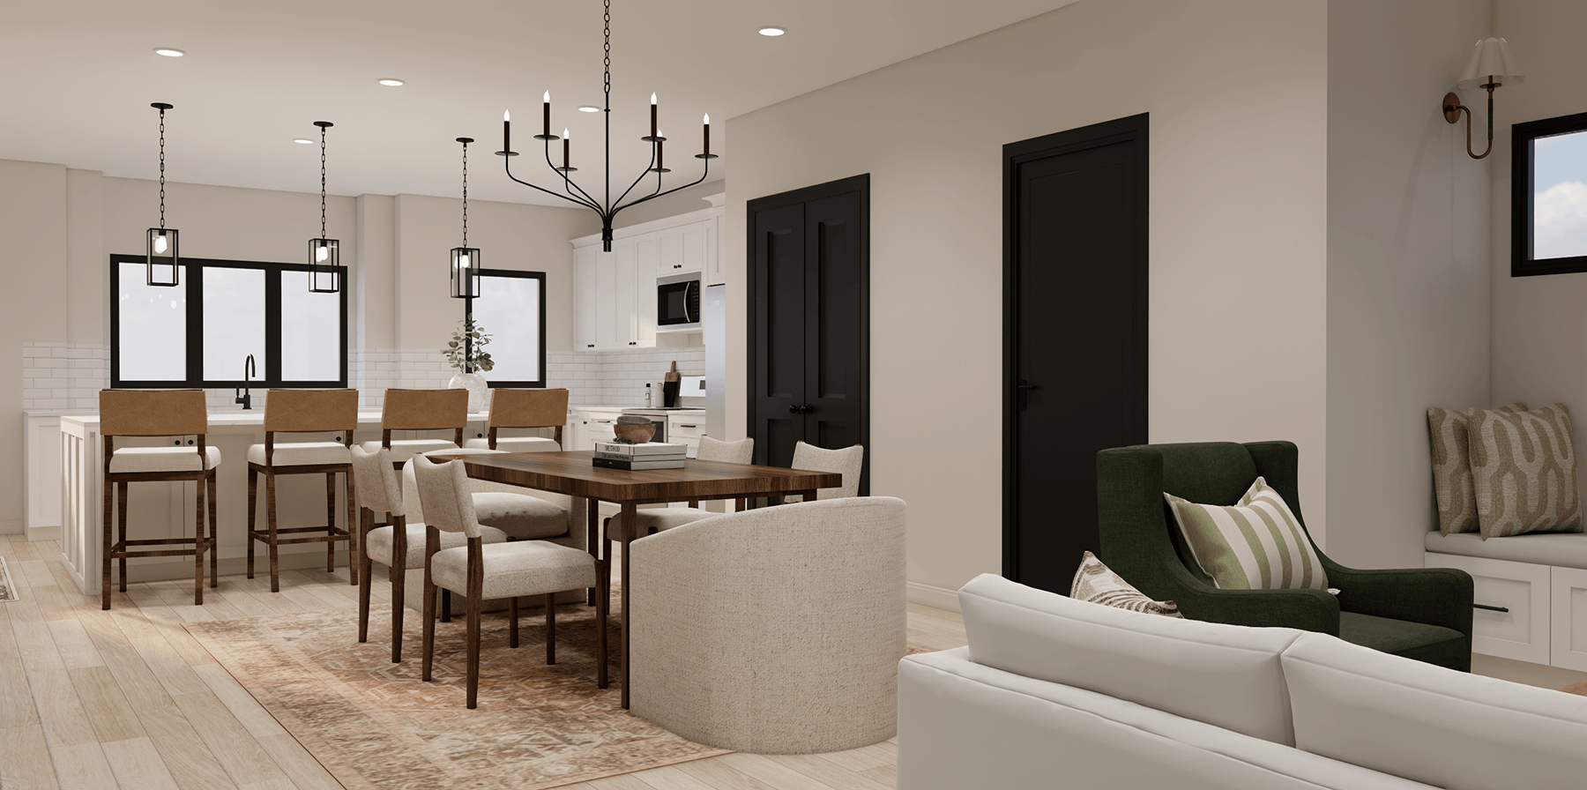
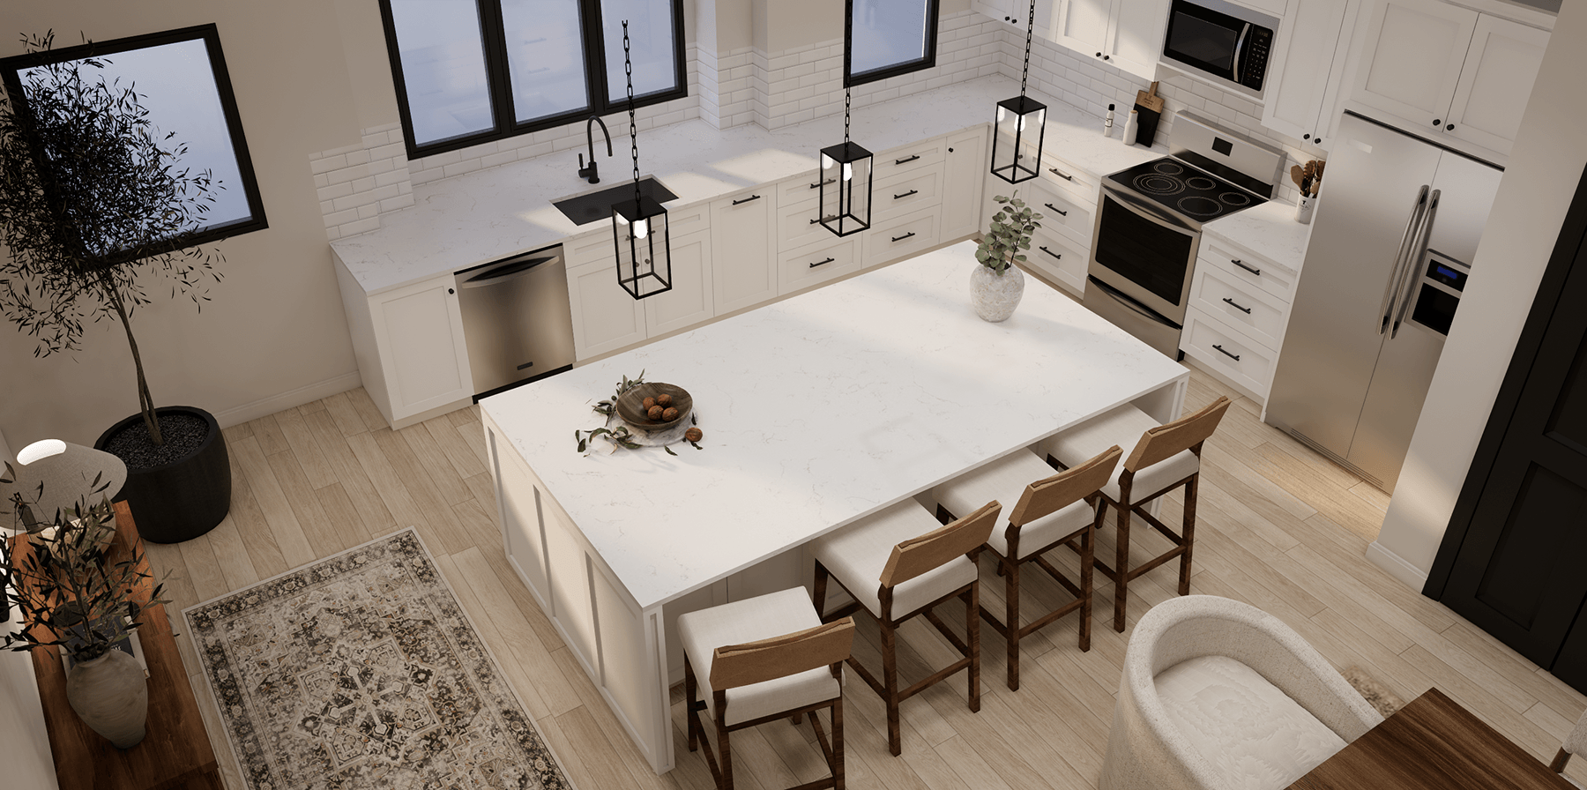
The Wesley spreads across three levels. A ground-floor office or bonus room sits just off the garage - ideal for a home office or guest space. The middle level is built for gathering, with a large kitchen, walk-in pantry, and an open dining and living area. The top floor is a private retreat: a primary suite plus two more bedrooms.
- Ground-floor office / bonus room & attached garage
- Spacious main-level kitchen with walk-in pantry
- Open dining & living, plus a powder room
- Top-floor primary suite & two additional bedrooms
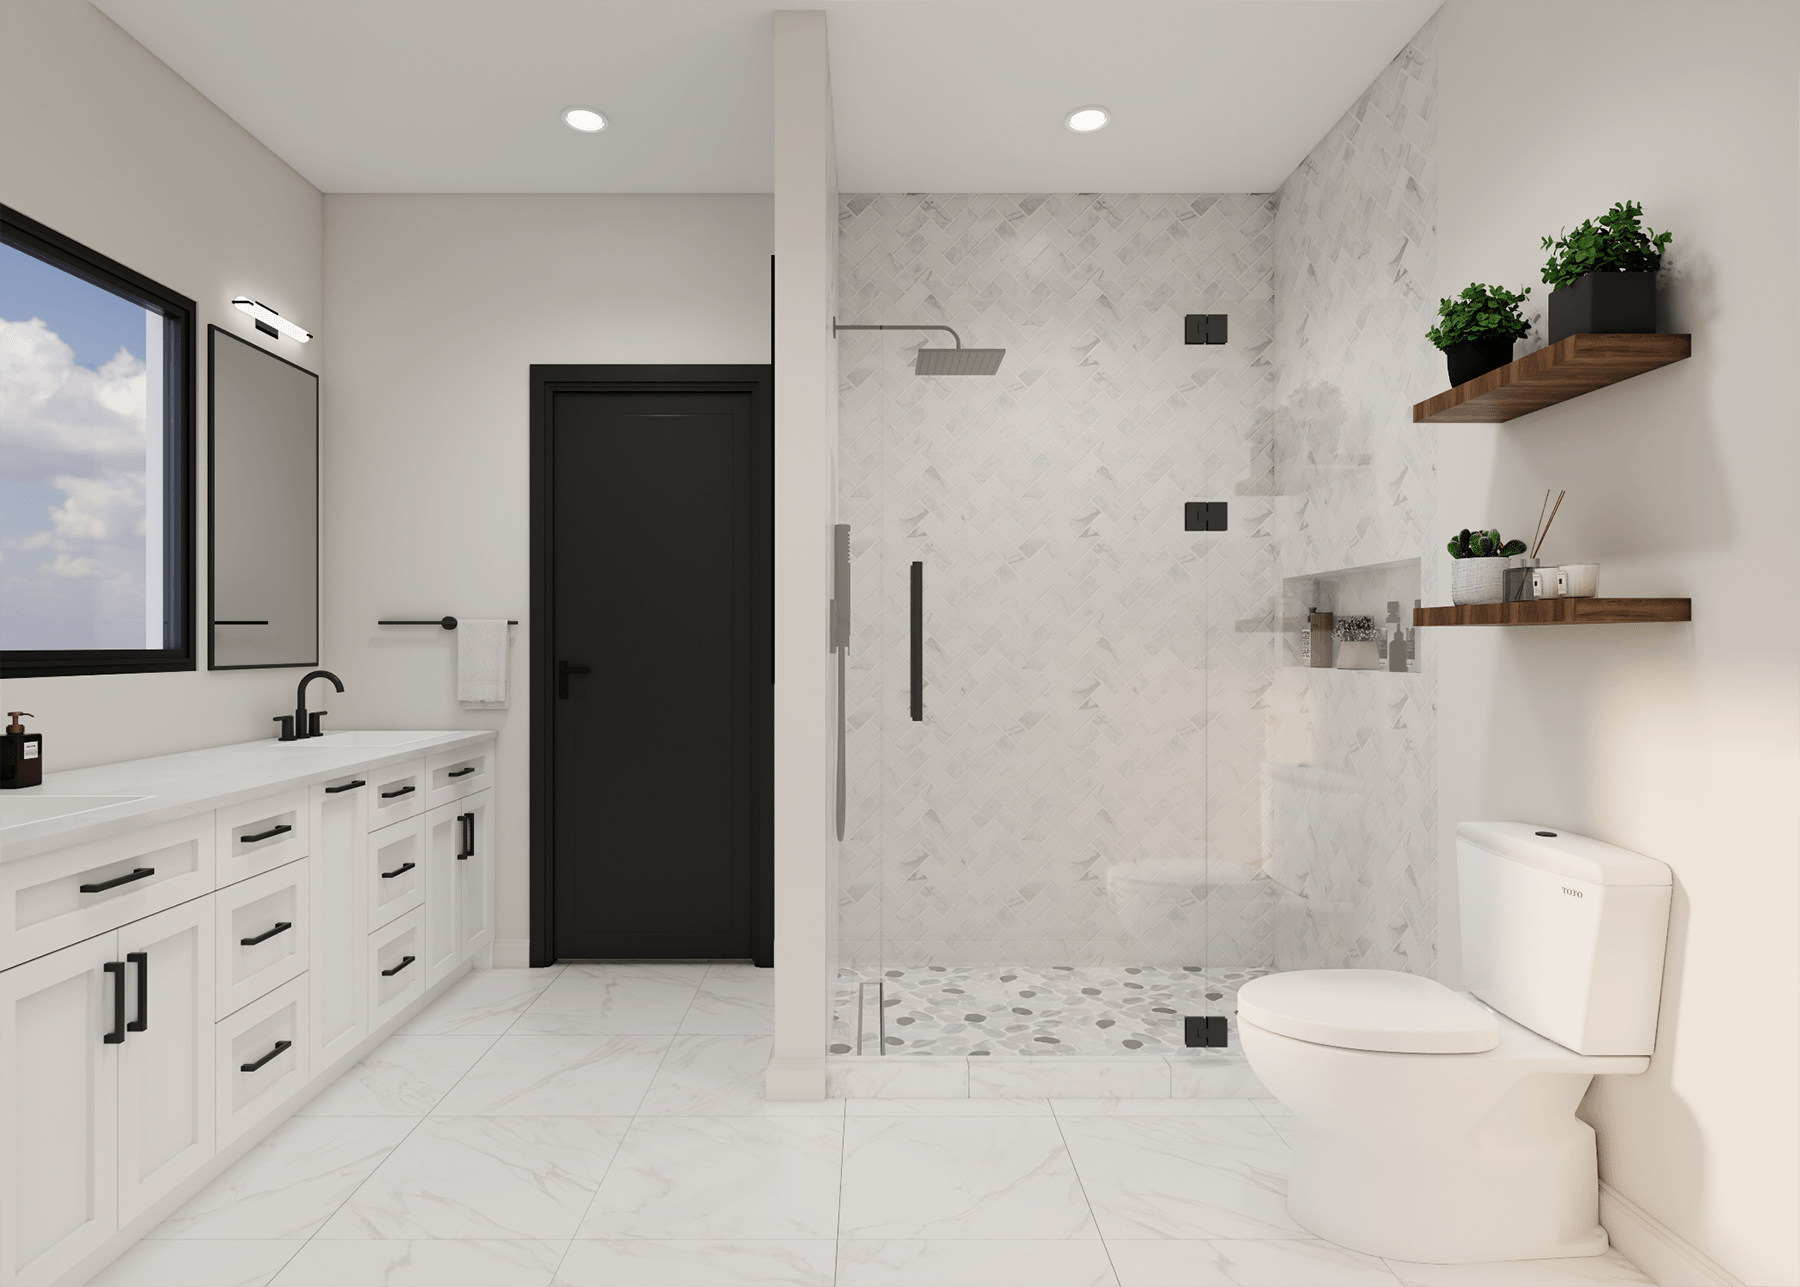
4 beds
3.5 baths
PREVNEXT
4 beds
3.5 bath
PREVNEXT
Model 03
Enderly
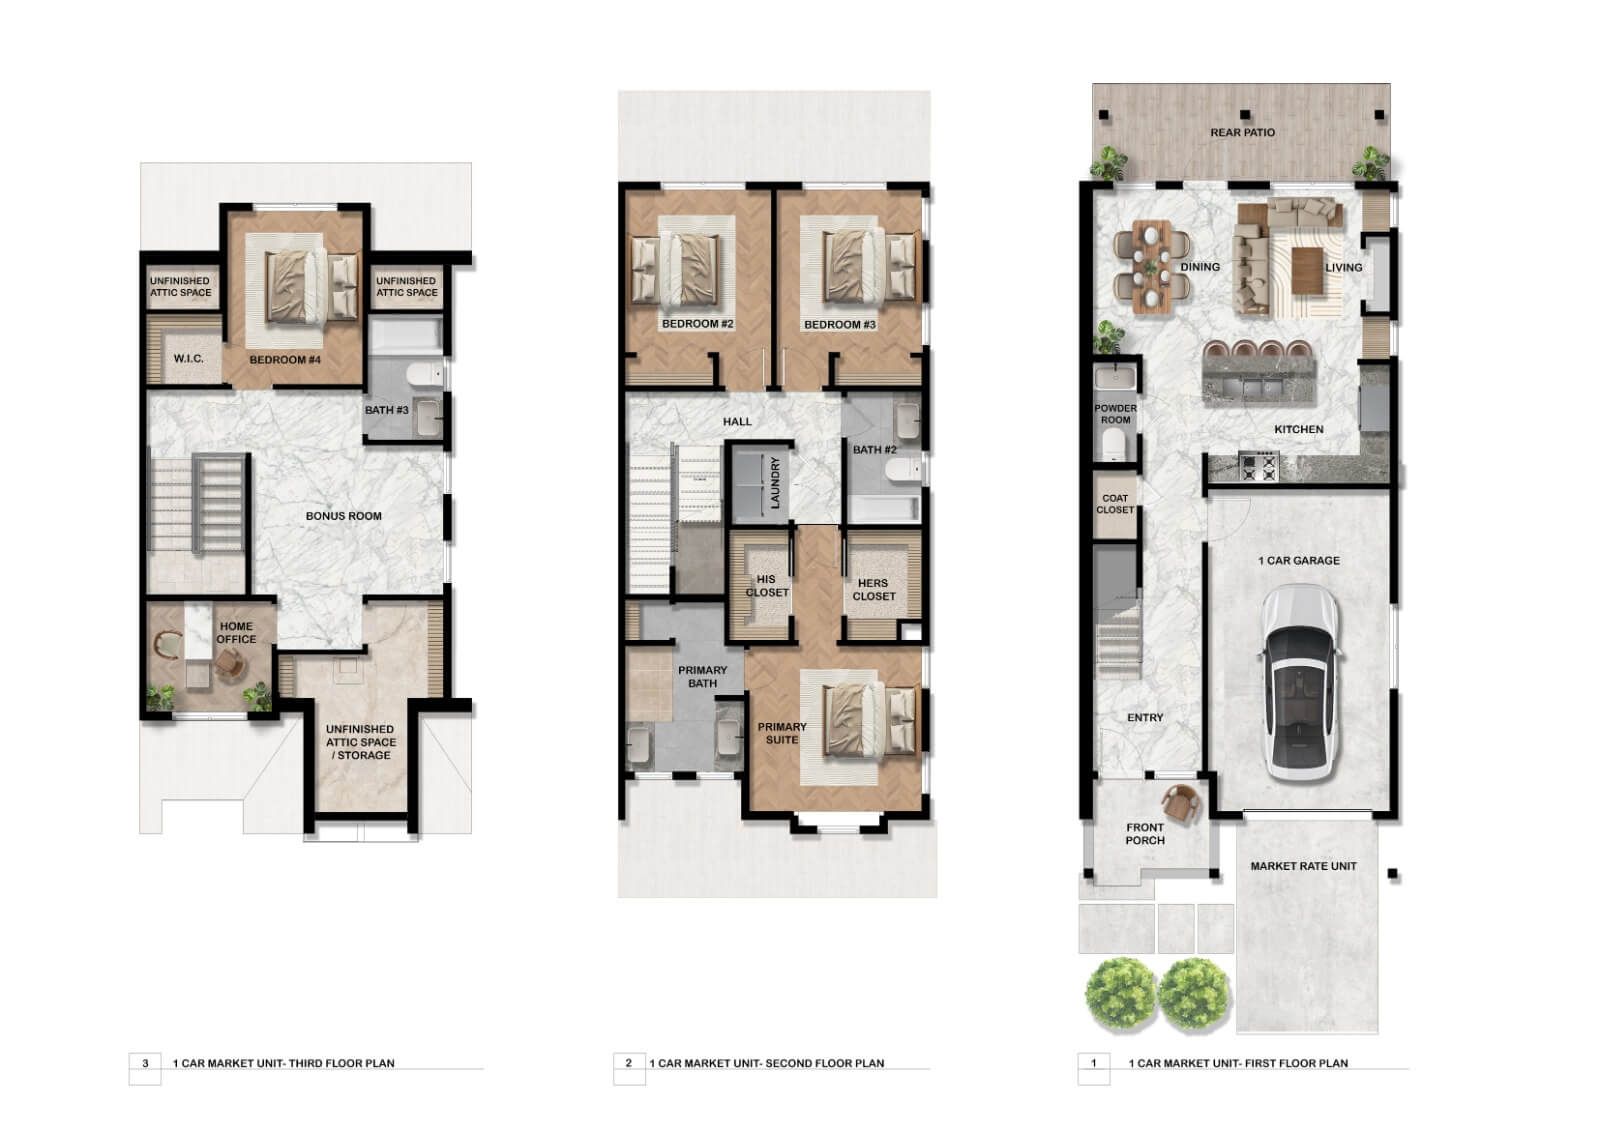
The Enderly is the most generous of the three - bedrooms and flex space across two stories - plus a dedicated home office and a bonus room that flexes to whatever you need: media room, gym, or playroom. A spacious primary suite, a rear patio off the main level, and unfinished attic storage round it out.
- A spacious primary suite with dual closets, plus additional bedrooms
- Dedicated home office / flex space & bonus room
- Open kitchen, dining & living with a rear patio
- Three full baths, a powder room & attic storage
- An optional third floor